
Don’t Rush Your Electrical Walkthrough: 12 Things You’ll Regret Missing
When you’re building a custom home, it’s easy to focus on the things you can see – floor plans, finishes, paint colors, fixtures. But one of the most important phases of the build happens before drywall goes up, when nothing looks exciting yet.
That phase?
The electrical walkthrough.
At Clark Custom Homes, this is one step we absolutely never rush. Plug placement, lighting layout, and wiring decisions may not feel glamorous in the moment, but they affect how you live in your home every single day. And once drywall is up, fixing electrical mistakes becomes expensive, disruptive, and frustrating.
Here’s why slowing down during your electrical walkthrough matters, and the most common details homeowners wish they had planned more intentionally.
Why the Electrical Phase Matters More Than You Think
The electrical rough-in phase impacts three major things:
Daily function — how easy your home is to live in
Long-term value — resale appeal and buyer expectations
Future flexibility — technology, appliances, and lifestyle changes
Most homeowners don’t know what to look for during this phase, and that’s exactly why rushed electrical walkthroughs lead to daily annoyances like extension cords, dark corners, awkward switch placement, and limited functionality.
Taking extra time at this phase means future you won’t be saying, “I wish we would’ve thought of that.”
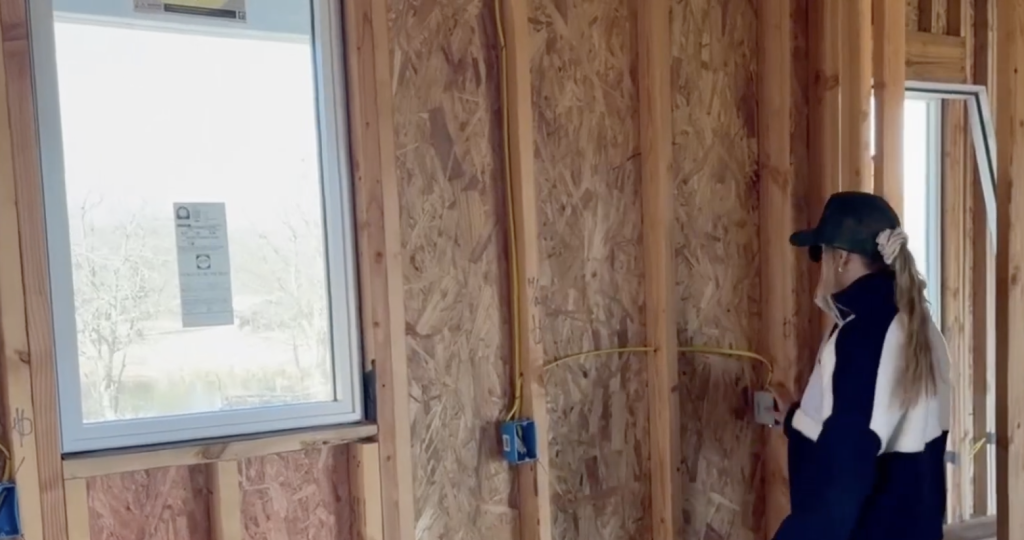
Outlet Placement Mistakes to Avoid
1. Outlets Behind Every TV
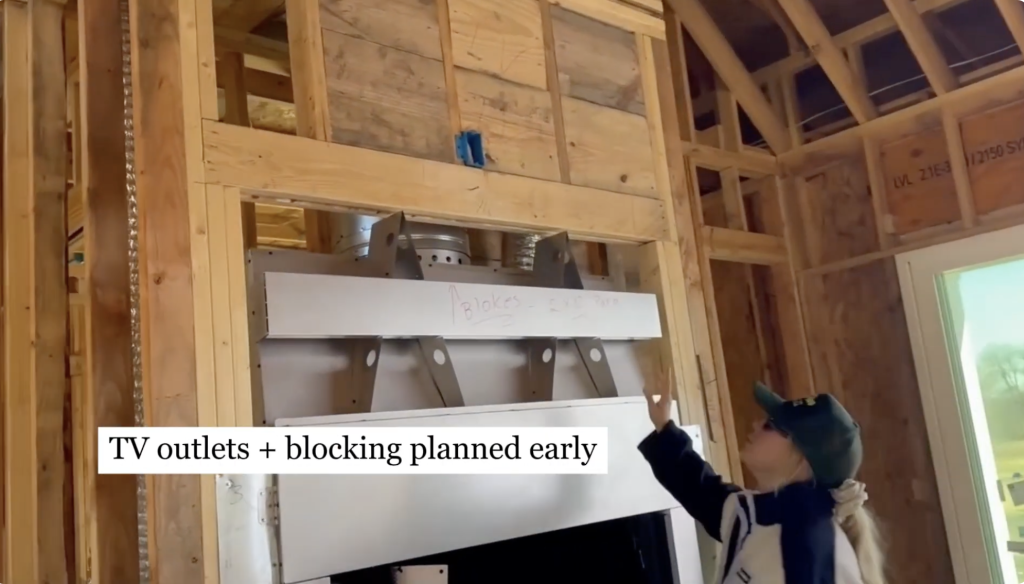
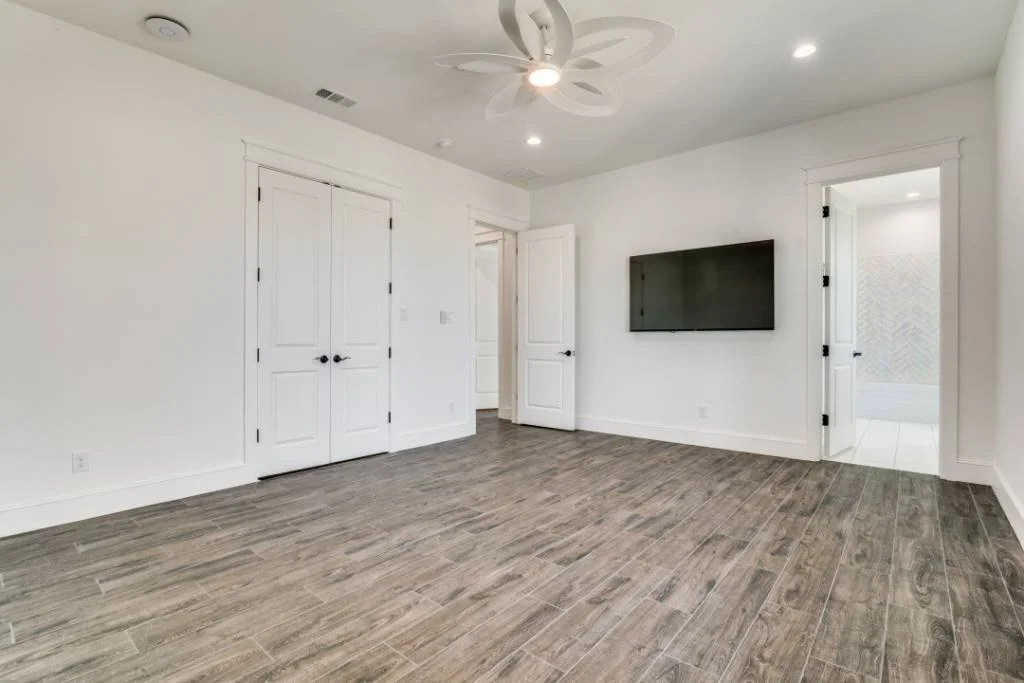
One of the most common regrets we see is not planning for hidden TV outlets.
We always recommend::
Outlets placed at TV height
Conduit for fully concealed wiring
Avoiding visible cords and power strips
This small detail makes a big difference in creating a clean, high-end look.
2. Bedside Outlets (Both Sides)
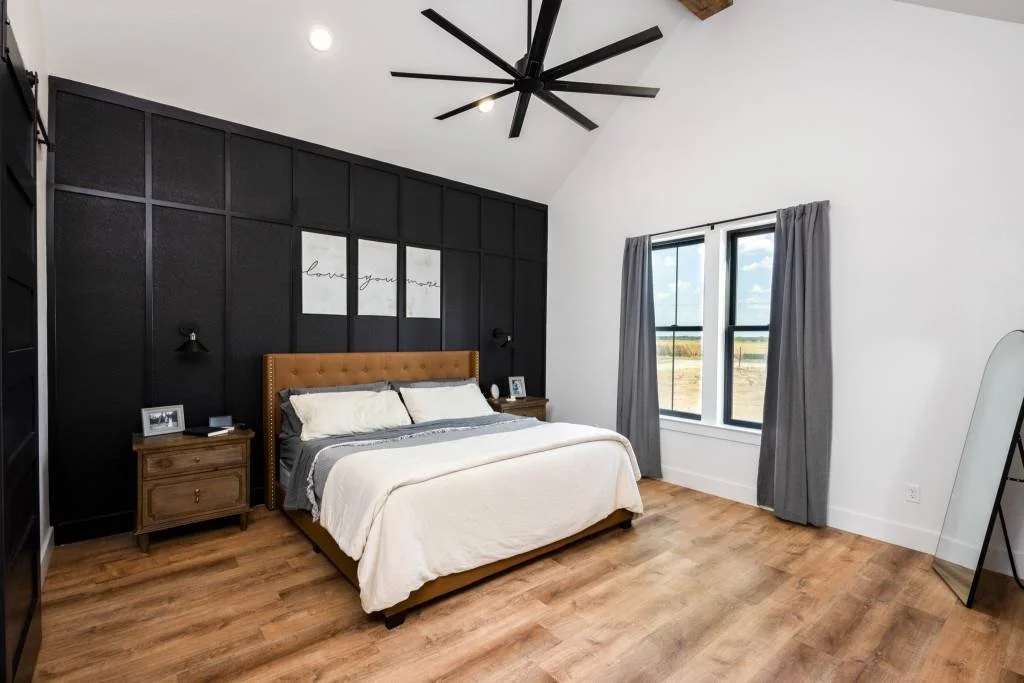
Bedrooms need more power than most people realize.
Smart planning includes:
Outlets on both sides of the bed
USB and USB-C options
Capacity for lamps, phones, medical devices, and future needs
This is especially important in primary suites.
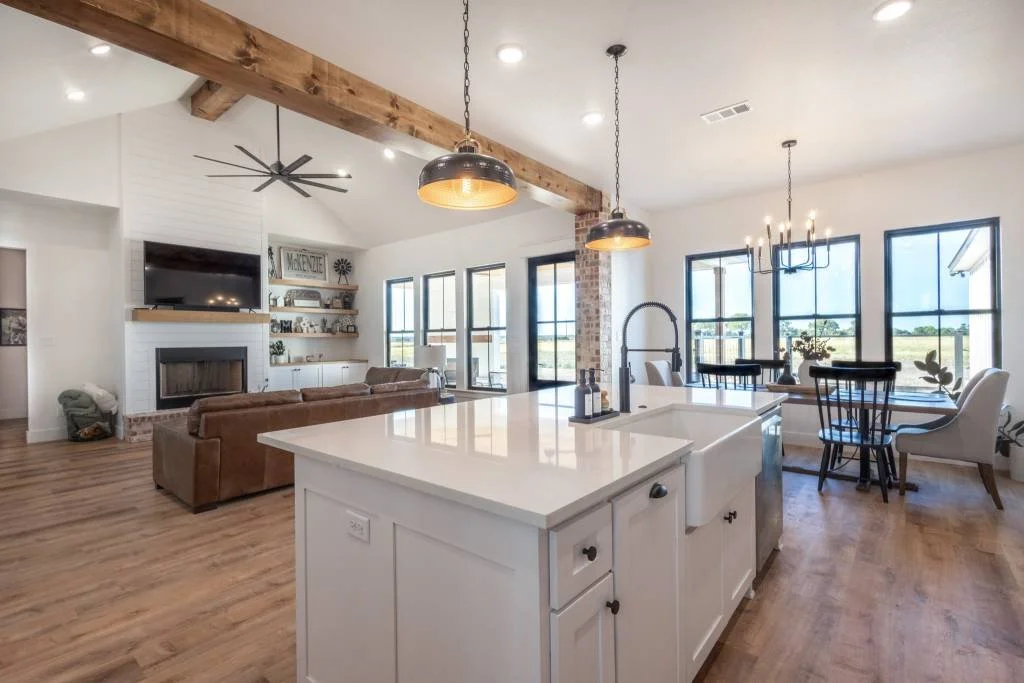
3. Kitchen Counter Outlets
Kitchens are one of the most power-intensive spaces in the home.
During the electrical walkthrough, we look at:
Appliance spacing (espresso machines, mixers, toasters)
Dedicated outlets where needed
Pre-wiring for under-cabinet lighting
A well-planned kitchen electrical layout keeps counters functional and clutter-free.
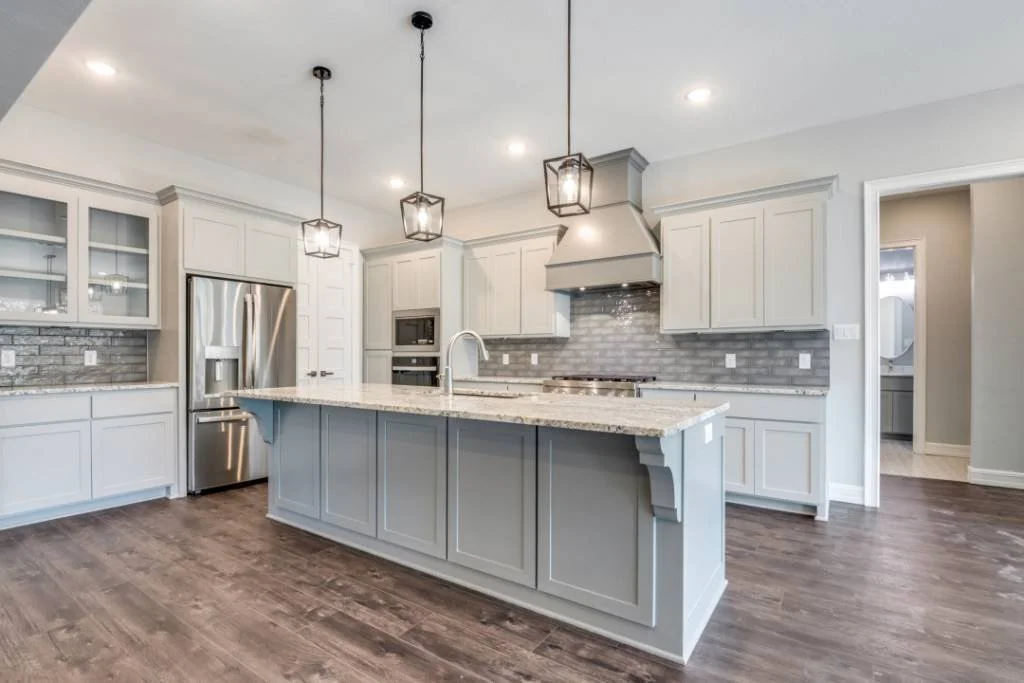
4. Island Outlets
Building code requires outlets in kitchen islands, but that doesn’t mean they have to look awkward.
Options include:
Under-lip pop-out outlets
Panel-integrated outlets
Thoughtful placement that blends into cabinetry
This is where design and function meet.
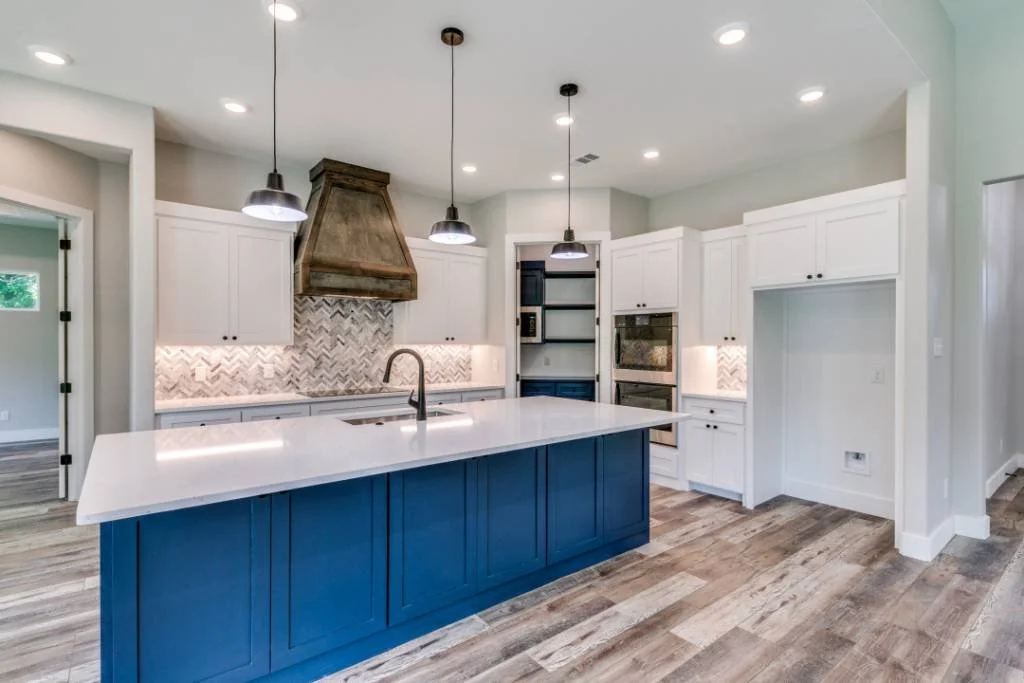
5. Hallway & Seasonal Outlets
These are easy to forget, and always missed later.
You need these for?
Christmas trees
Decorative lamps
Seasonal lighting
A single well-placed outlet can save you from years of extension cords.
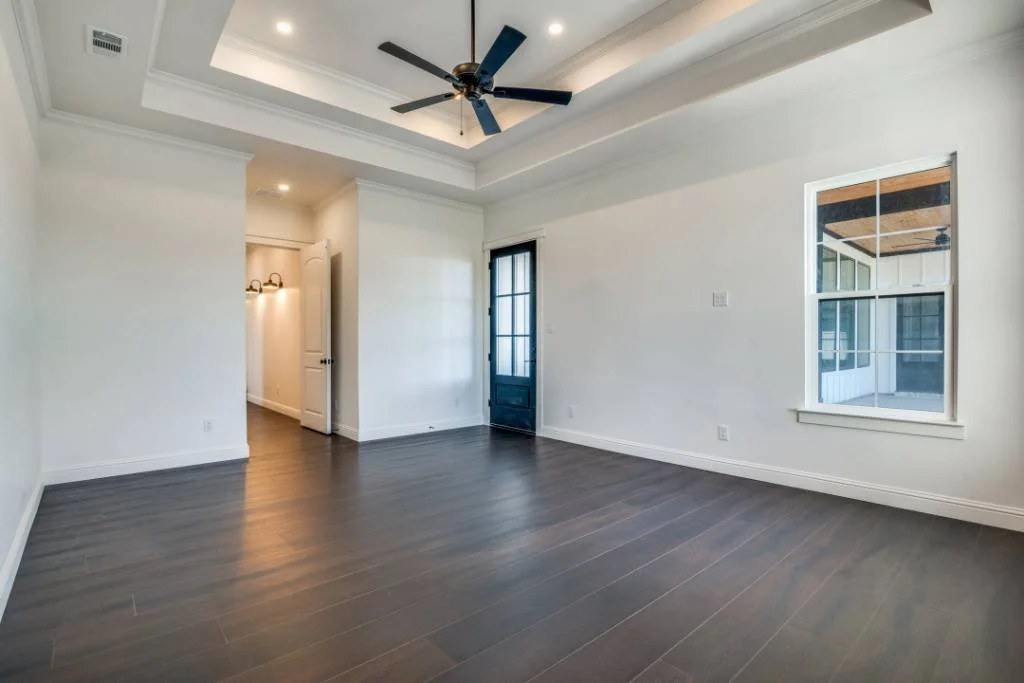
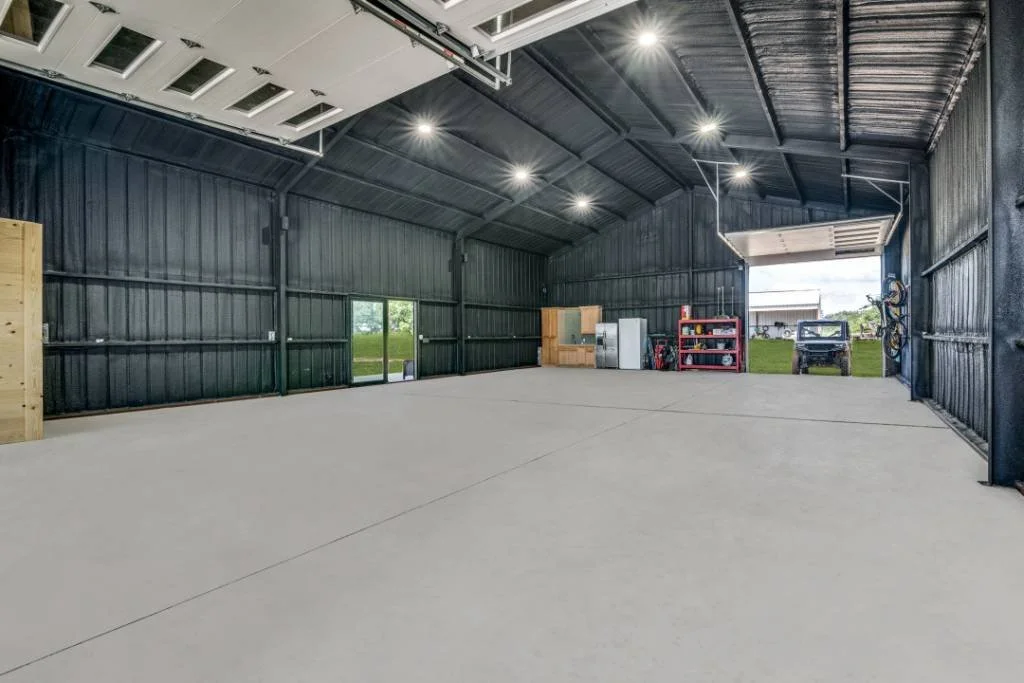
6. Garage & Shop Outlets
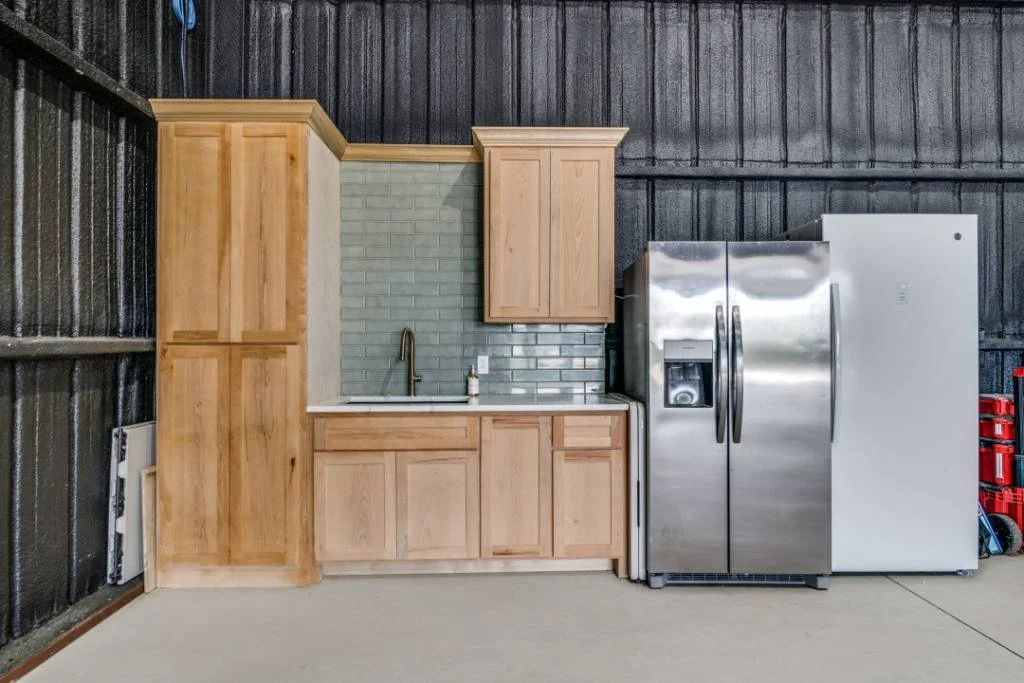
Garages today are more than car storage.
Planning includes:
EV charging capability
Deep freezers
Tools and workspaces
Dedicated circuits
If you’re considering an electric vehicle now or in the future, this is the time to prepare.
Lighting Layout Tips (Where Most Regret Happens)
Lighting mistakes are some of the hardest to fix later.
7. Can Light Placement
Too many recessed lights can make a home feel commercial. Too few leave dark corners.
The key is:
Centering lights over function, not just the room
Balancing ambient and task lighting
Avoiding “grid-style” layouts
Intentional placement makes spaces feel warm and inviting.
8. Switch Placement
Switches should feel intuitive, not frustrating.
We look for:
3-way switches in long rooms or hallways
Switches not hidden behind doors
Logical flow as you move through the home
Good switch placement is something you notice only when it’s wrong.
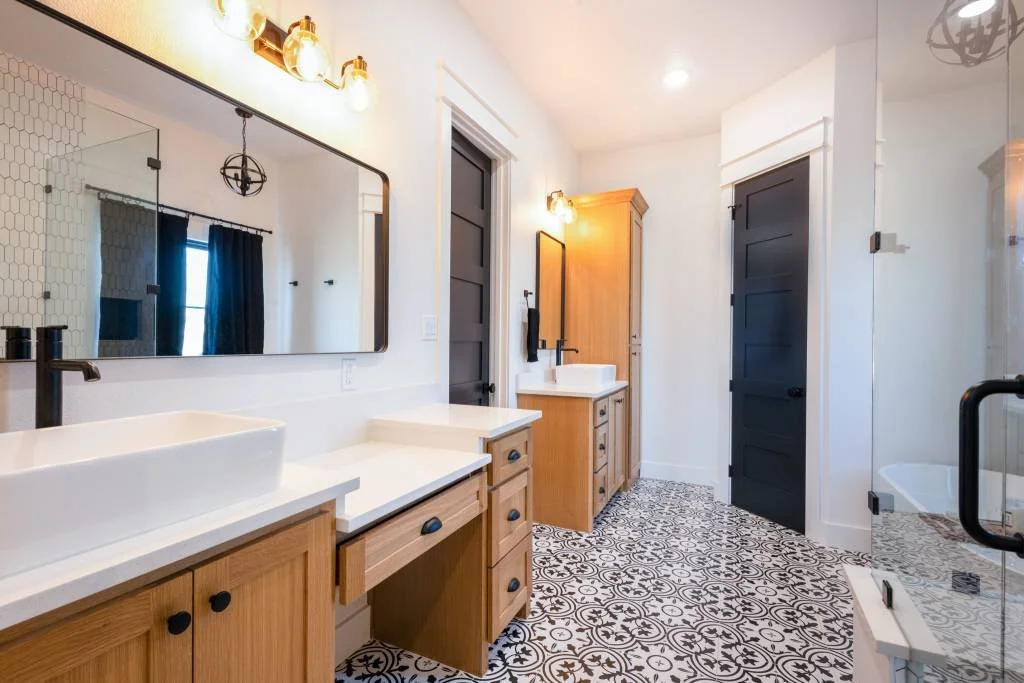
9. Accent & Task Lighting
Layered lighting elevates a home.
Common areas for accent or task lighting:
Over sinks
Reading nooks
Desks and offices
Artwork and architectural features
These small additions add depth and function without major cost.
10. Exterior Lighting
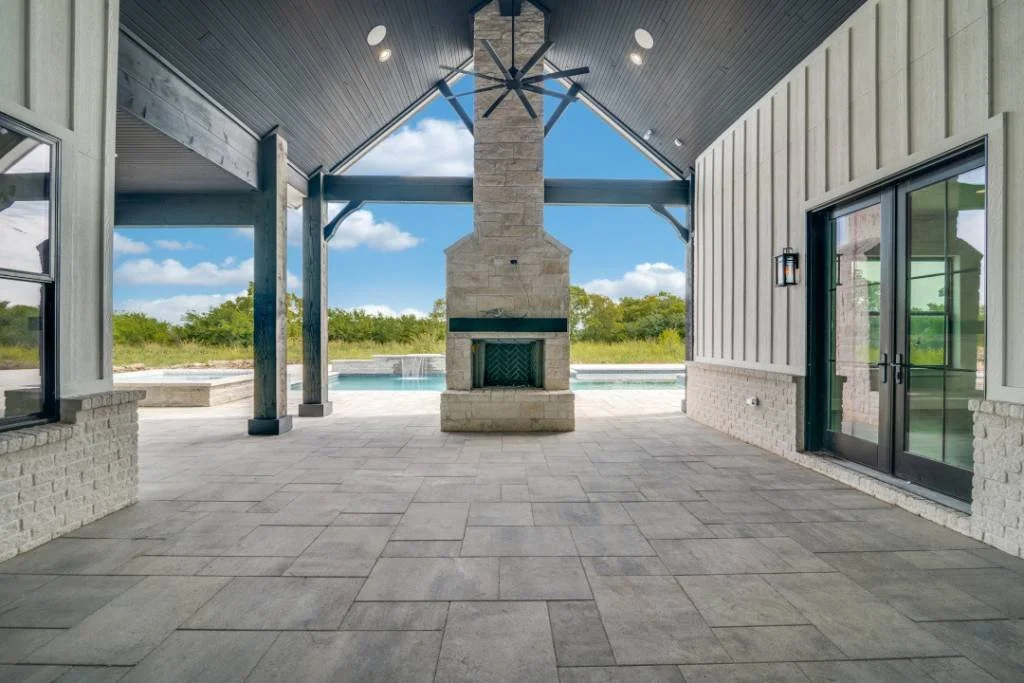
Exterior lighting should be planned early, not added later.
We often pre-run wiring for:
Driveways
Porches
Landscape lighting
Security flood lights
Even if fixtures are added later, having wiring in place saves time and money.
Specialty Electrical Features Clients Love (2026 Trends)
11. Dedicated Circuits for Appliances
Certain appliances perform best—and last longer—with dedicated circuits, including:
Ice makers
Second refrigerators
Wine fridges
Steam closets
Planning this early avoids overload issues later.
12. Generator-Ready Wiring
As we see more homeowners prioritize storm reliability, generator-ready wiring is becoming standard.
This allows:
Easier generator installation later
Seamless power transition
Peace of mind during outages
It’s a smart move when planning a 2026 build.
13. Smart Home Pre-Wiring
Even if you don’t plan to automate everything now, pre-wiring gives you options later.
Common requests include:
Whole-home Wi-Fi planning
Security cameras
Outdoor access points
TV wiring for patios
Technology evolves quickly. Your home should be ready.
14. Safe Room & Scullery Electrical Planning
When pantries double as sculleries or safe rooms, electrical planning becomes even more important.
We consider:
Adequate outlets
Lighting
Ventilation
Water access if applicable
These spaces should function beautifully every day—and reliably when needed.
Final Thoughts: Slow Down Now, Thank Yourself Later
Electrical is one of those phases where an extra 30 minutes of planning can save you years of frustration.
That’s why we slow down and walk our clients through each decision – plug by plug, light by light – before moving forward. It’s not about overcomplicating the process. It’s about making sure your home actually works for your lifestyle.
If you’re planning a custom home in 2026 and want a builder who guides you through every phase with intention and clarity, we’d love to talk about your project and help you get it right the first time.
