
What Does It Really Cost to Build a Custom Home in North Texas?
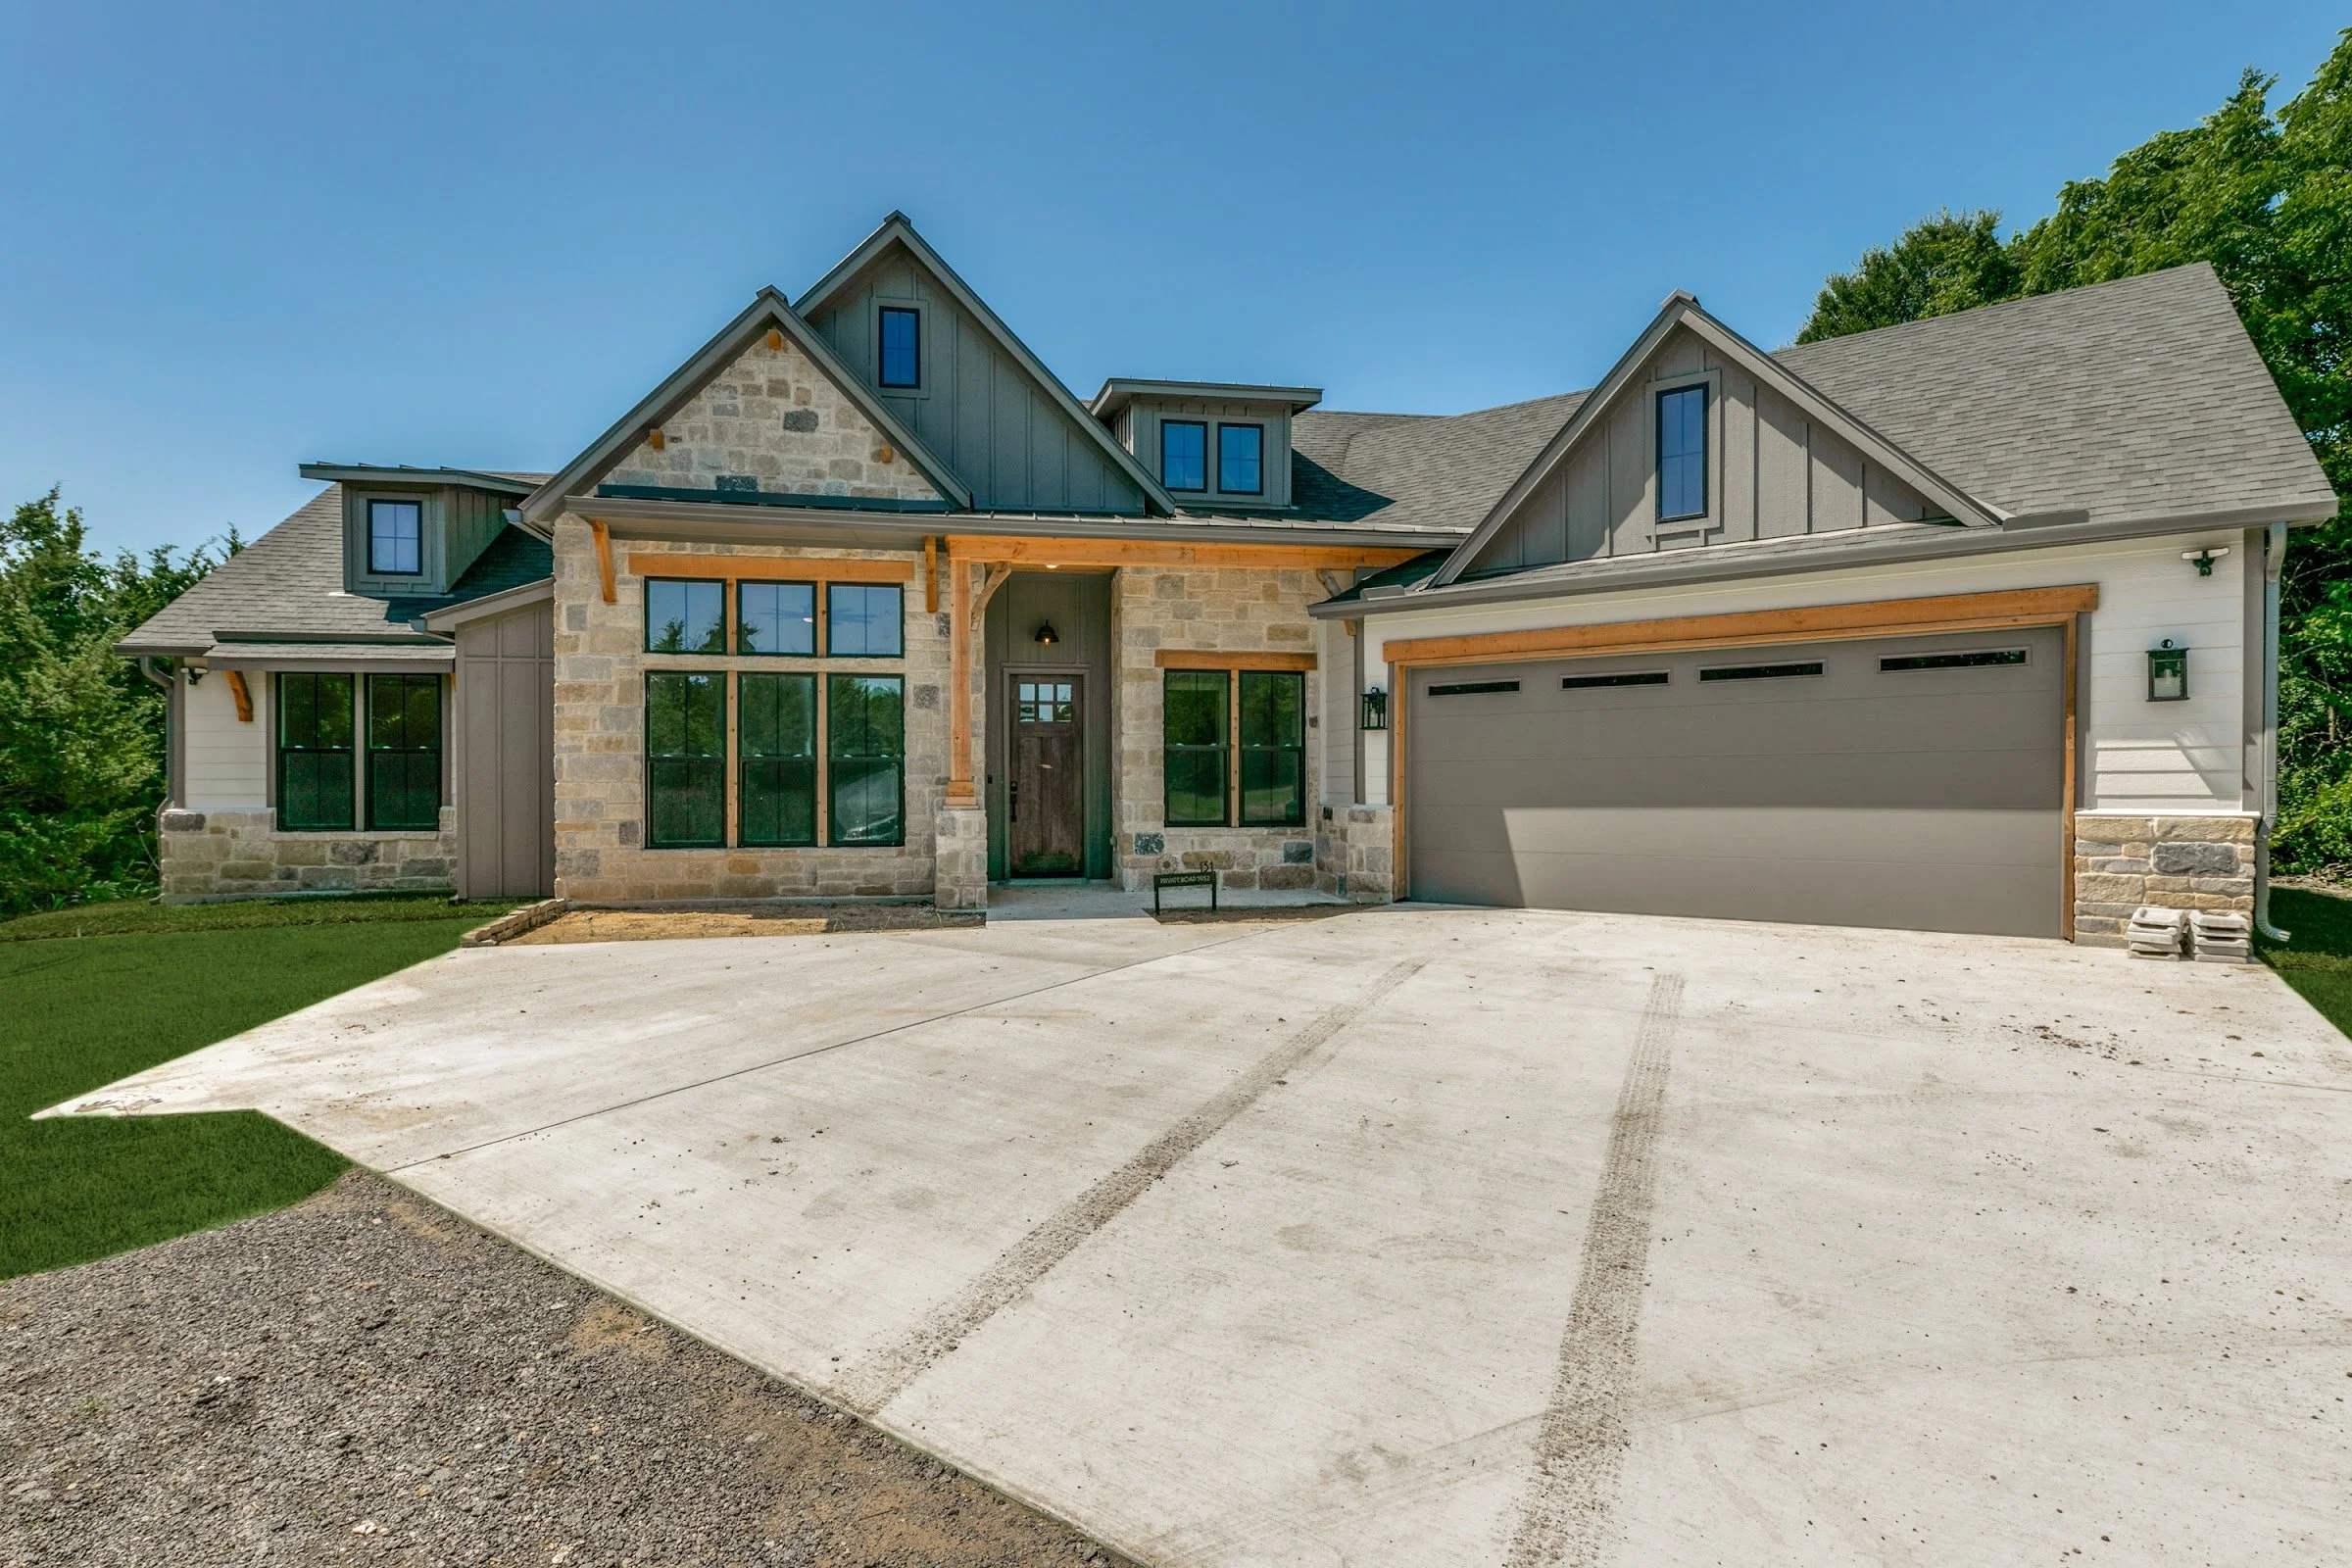
It is the first question almost every family asks us, and it is the fairest question there is: what is this going to cost? If you have already called a few builders, you have probably noticed that nobody wants to hand you a number over the phone. That can feel evasive. It usually is not.
A custom home is not a product sitting on a shelf with a price tag. It is a stack of decisions. Where you build, how big, how the roof is framed, how tall the ceilings run, what goes in the kitchen, whether you need a shop or a storm shelter. Change a handful of those decisions and the number moves in a meaningful way. What a good builder can do is show you exactly which decisions move it, and by how much, so you end up with a budget that survives contact with reality.
Here is how custom home pricing actually works in Collin County, Grayson County, and the surrounding North Texas area.
Why Cost Per Square Foot Is the Most Misleading Number in Home Building
Everybody wants a per-square-foot figure because it feels comparable, like gas mileage. The problem is that two homes with identical square footage can cost very different amounts to build. A clean rectangle under a simple gable roof is far cheaper per foot than the same square footage broken into wings, with multiple rooflines, elevated ceilings, and dozens of exterior corners. Square footage measures floor area. It does not measure complexity, and complexity is what you actually pay for.
Per-foot numbers also hide scope. One builder’s figure might leave out site work. Another might include an upgraded finish package. A third might be quoting conditioned space only, with porches and a garage excluded. When you line up two per-foot quotes side by side, you are usually comparing two different scopes rather than two different prices.
Use it as a rough sanity check. Do not build a budget on it.
What Actually Drives Your Number
A handful of decisions carry most of the weight. Footprint and complexity come first, because every corner, wing, and roof intersection adds framing labor, flashing, and material waste. Ceiling height follows close behind. Going from standard to elevated ceilings changes framing, drywall, paint, HVAC load, and window sizing all at once.
Then comes finish level. Cabinetry, countertops, flooring, tile, plumbing fixtures, lighting, and appliances can swing a budget dramatically without changing a single dimension of the house. Two identical floor plans can end up separated by a very large number based on selections alone.
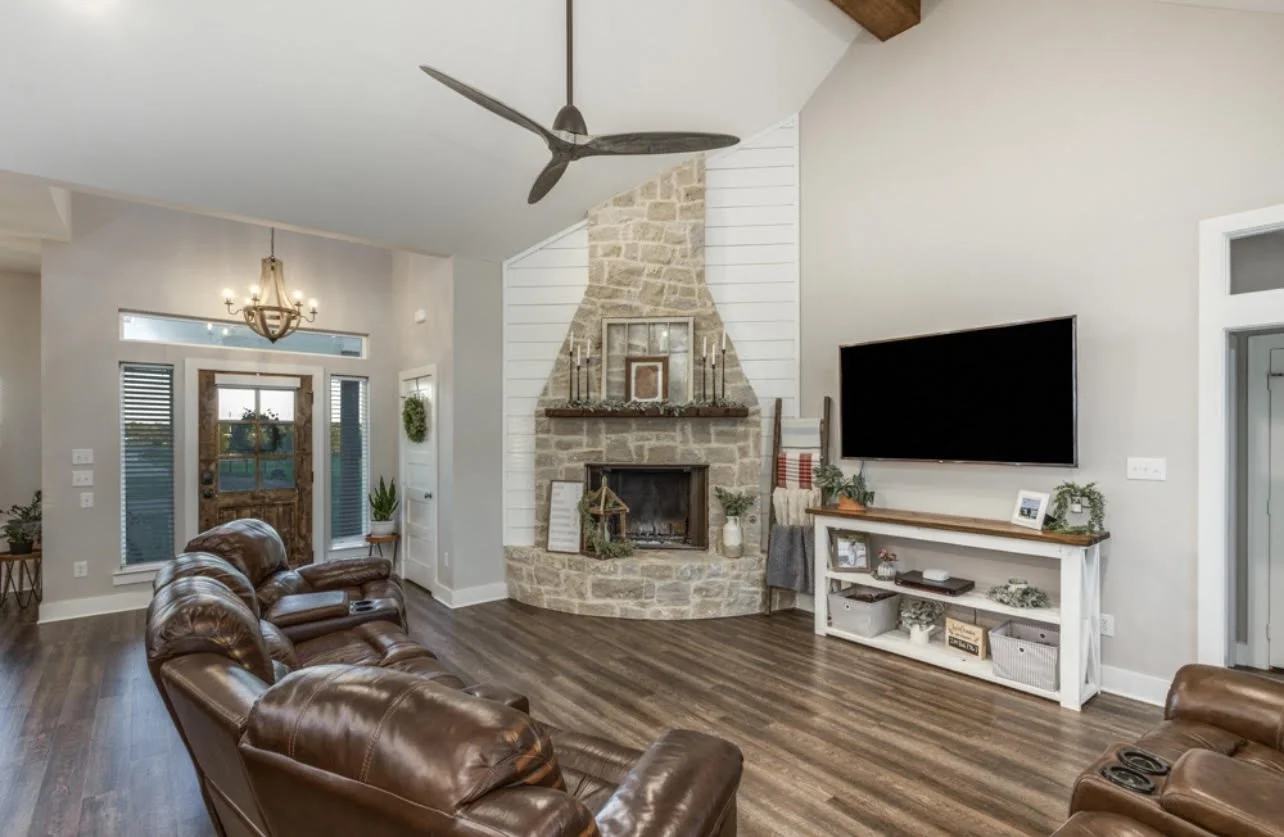
Mechanical systems matter more than most people expect. Spray foam versus batt insulation, the number of HVAC zones, tankless versus tank water heaters, generator-ready wiring, and whether you are planning for a storm shelter all show up in the bottom line. And then there is the land, which deserves a section of its own.
What the Land Adds That Nobody Warns You About
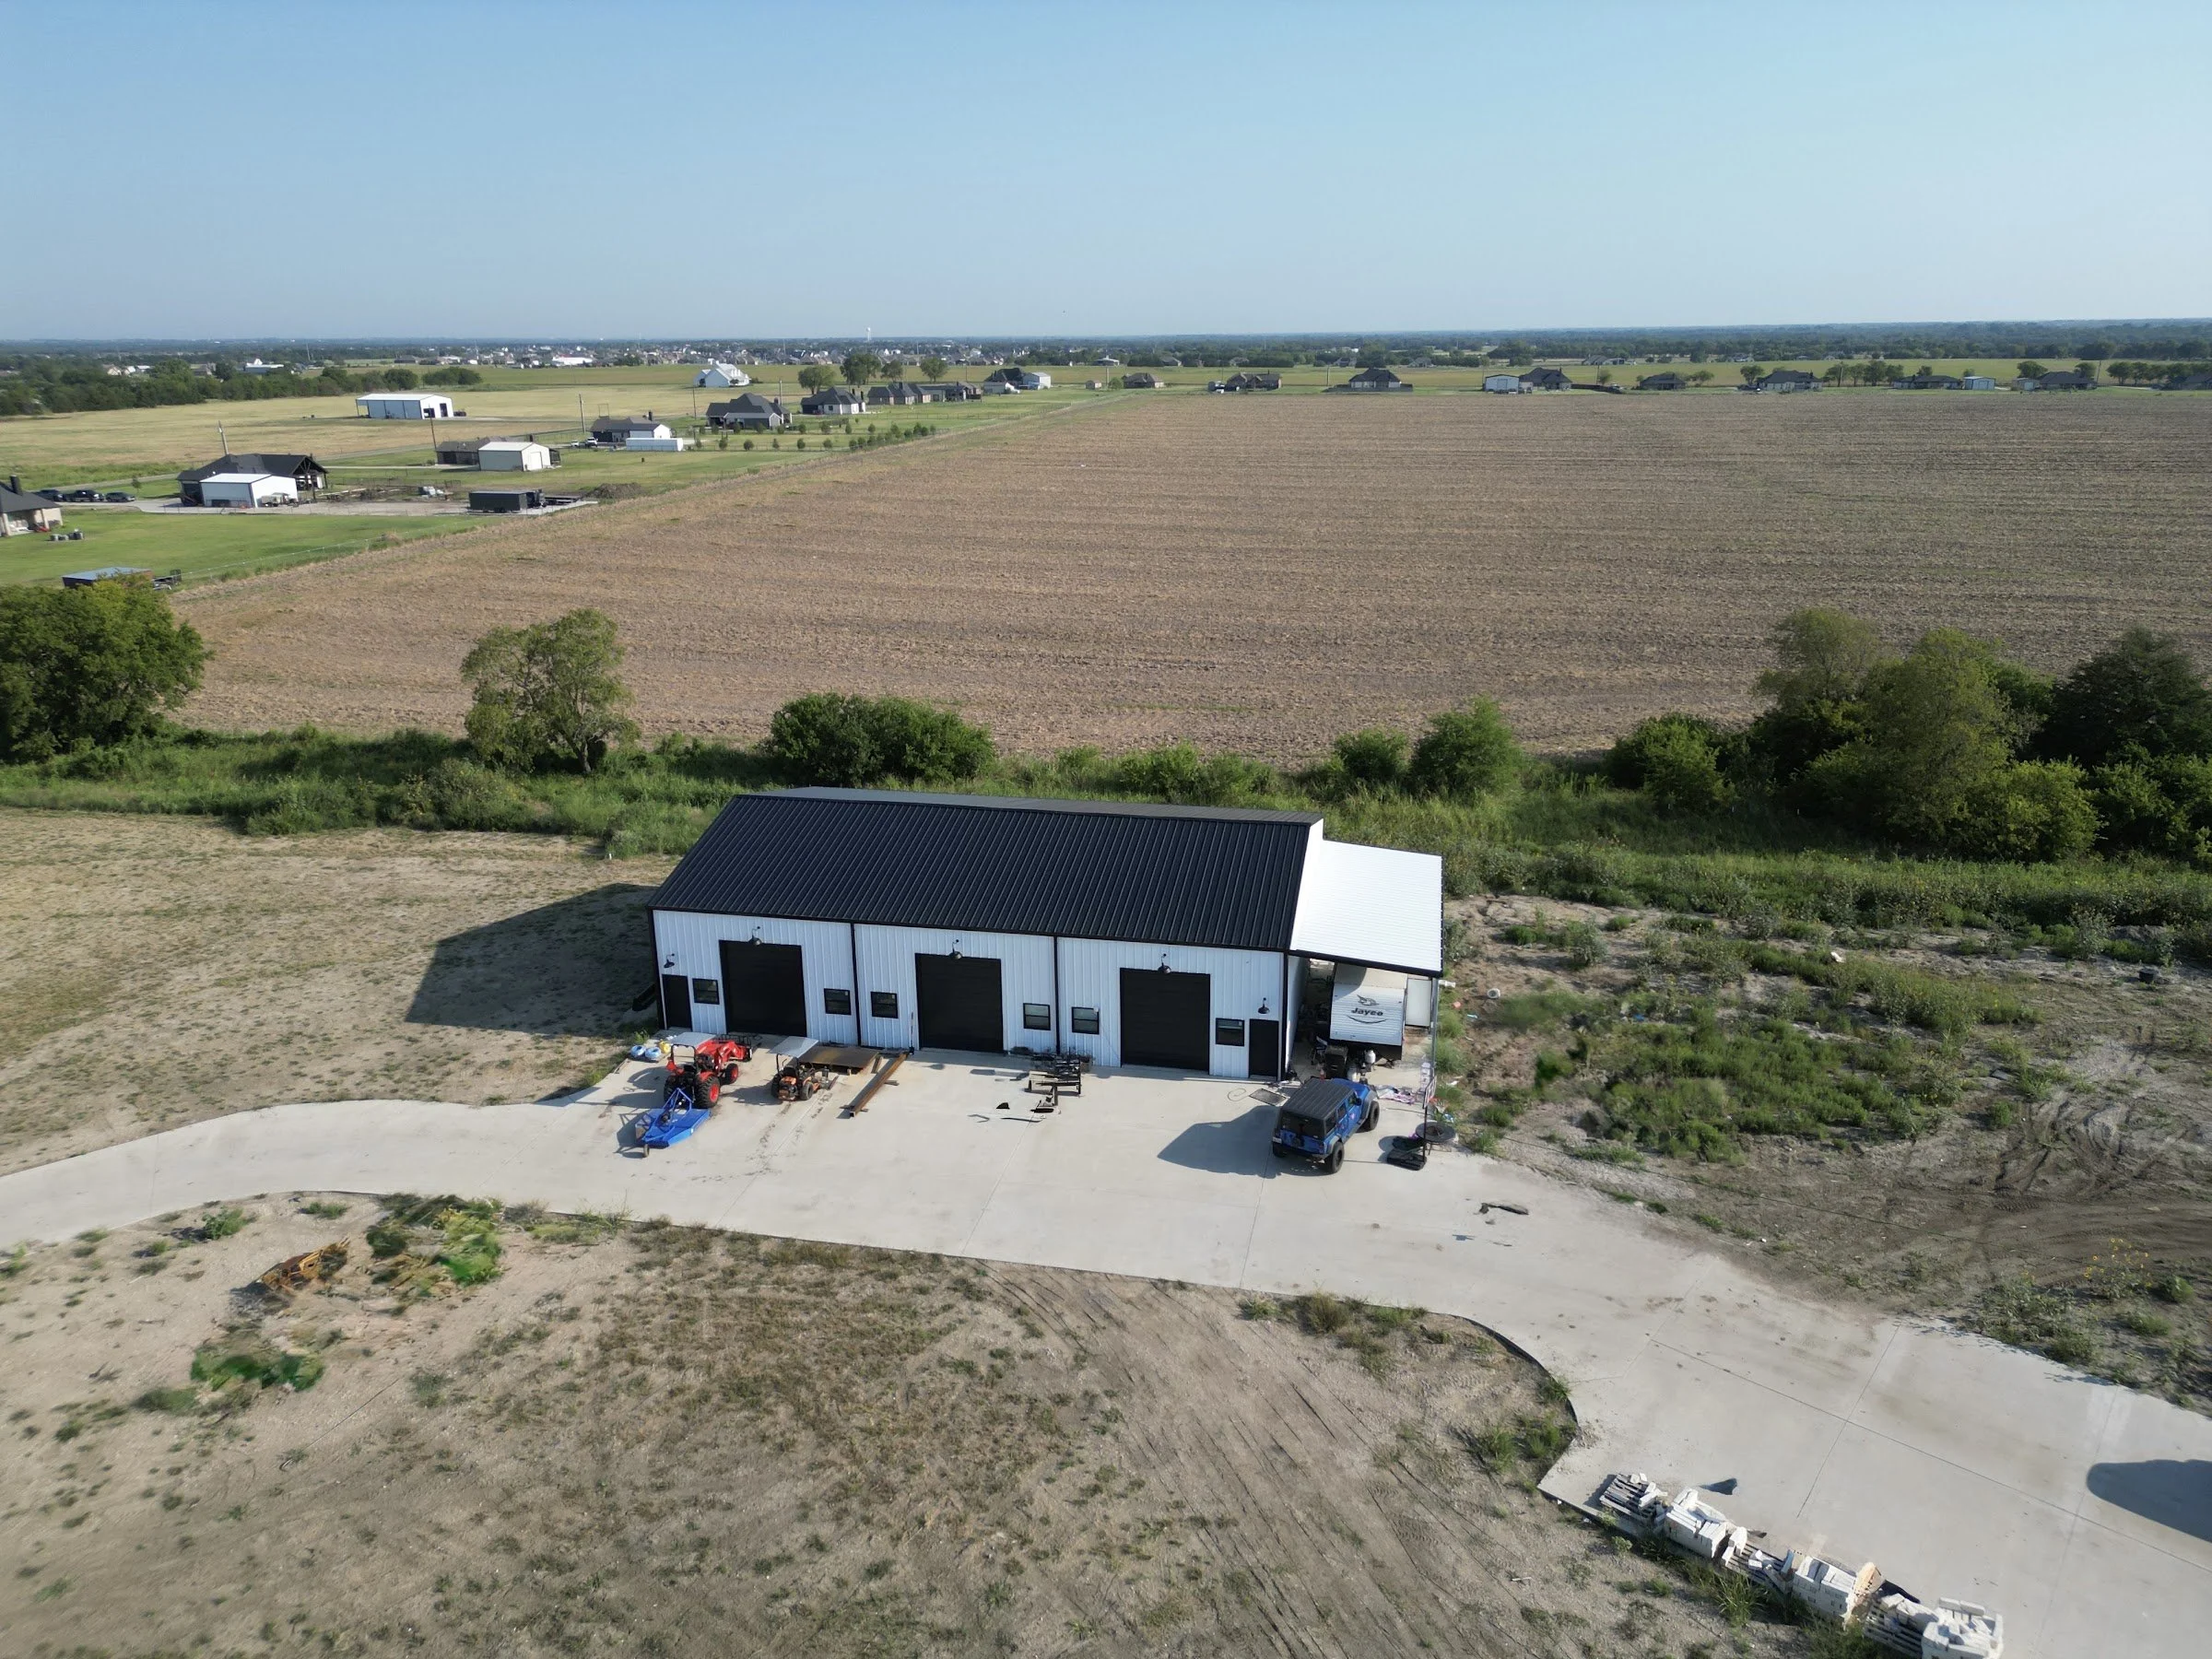
If you are building on acreage, and most of our clients are, the land is a real line item rather than a rounding error. Dirt work and pad build-up, drainage, a driveway with a proper culvert, utility runs from the road to the house, a septic system sized by your soil conditions, and either a water well or a rural co-op tap all sit between raw land and a finished slab.
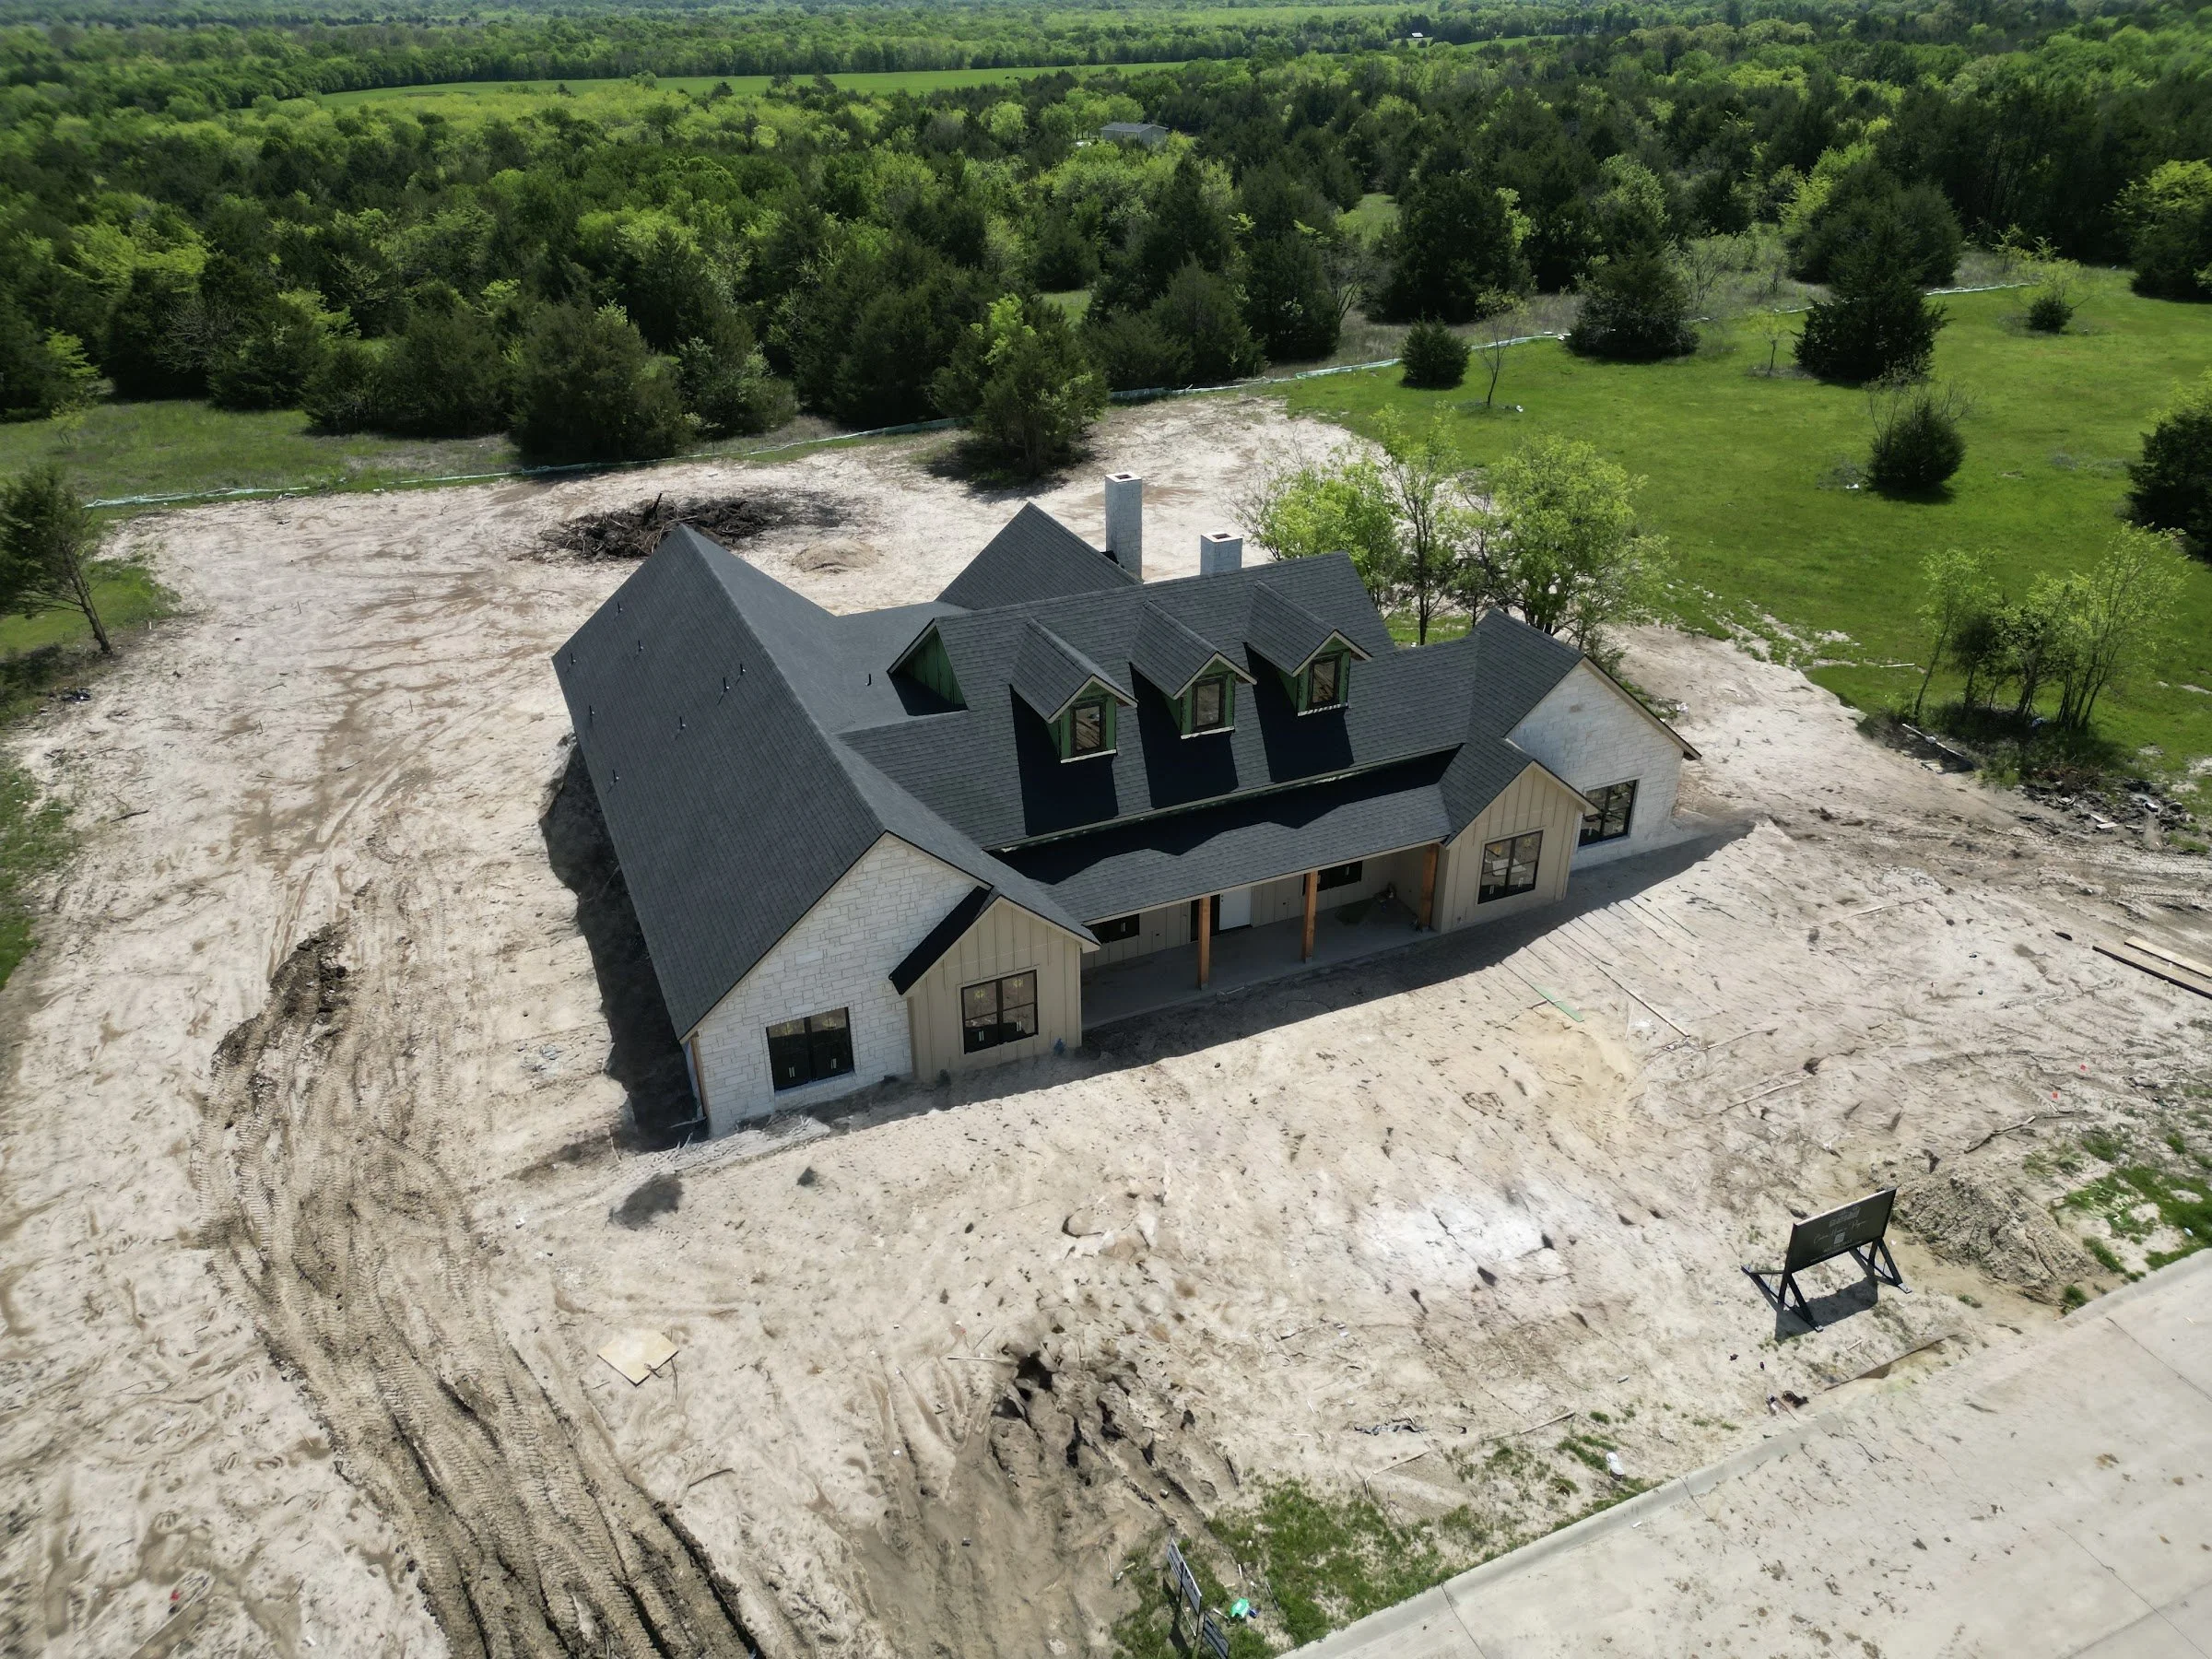
Two tracts on the same county road can differ substantially. One sits high and dry with utilities at the fence line. The other needs several hundred feet of driveway, significant fill, and an aerobic septic system because the soil will not accept a conventional field. Same price per acre, very different cost to build on.
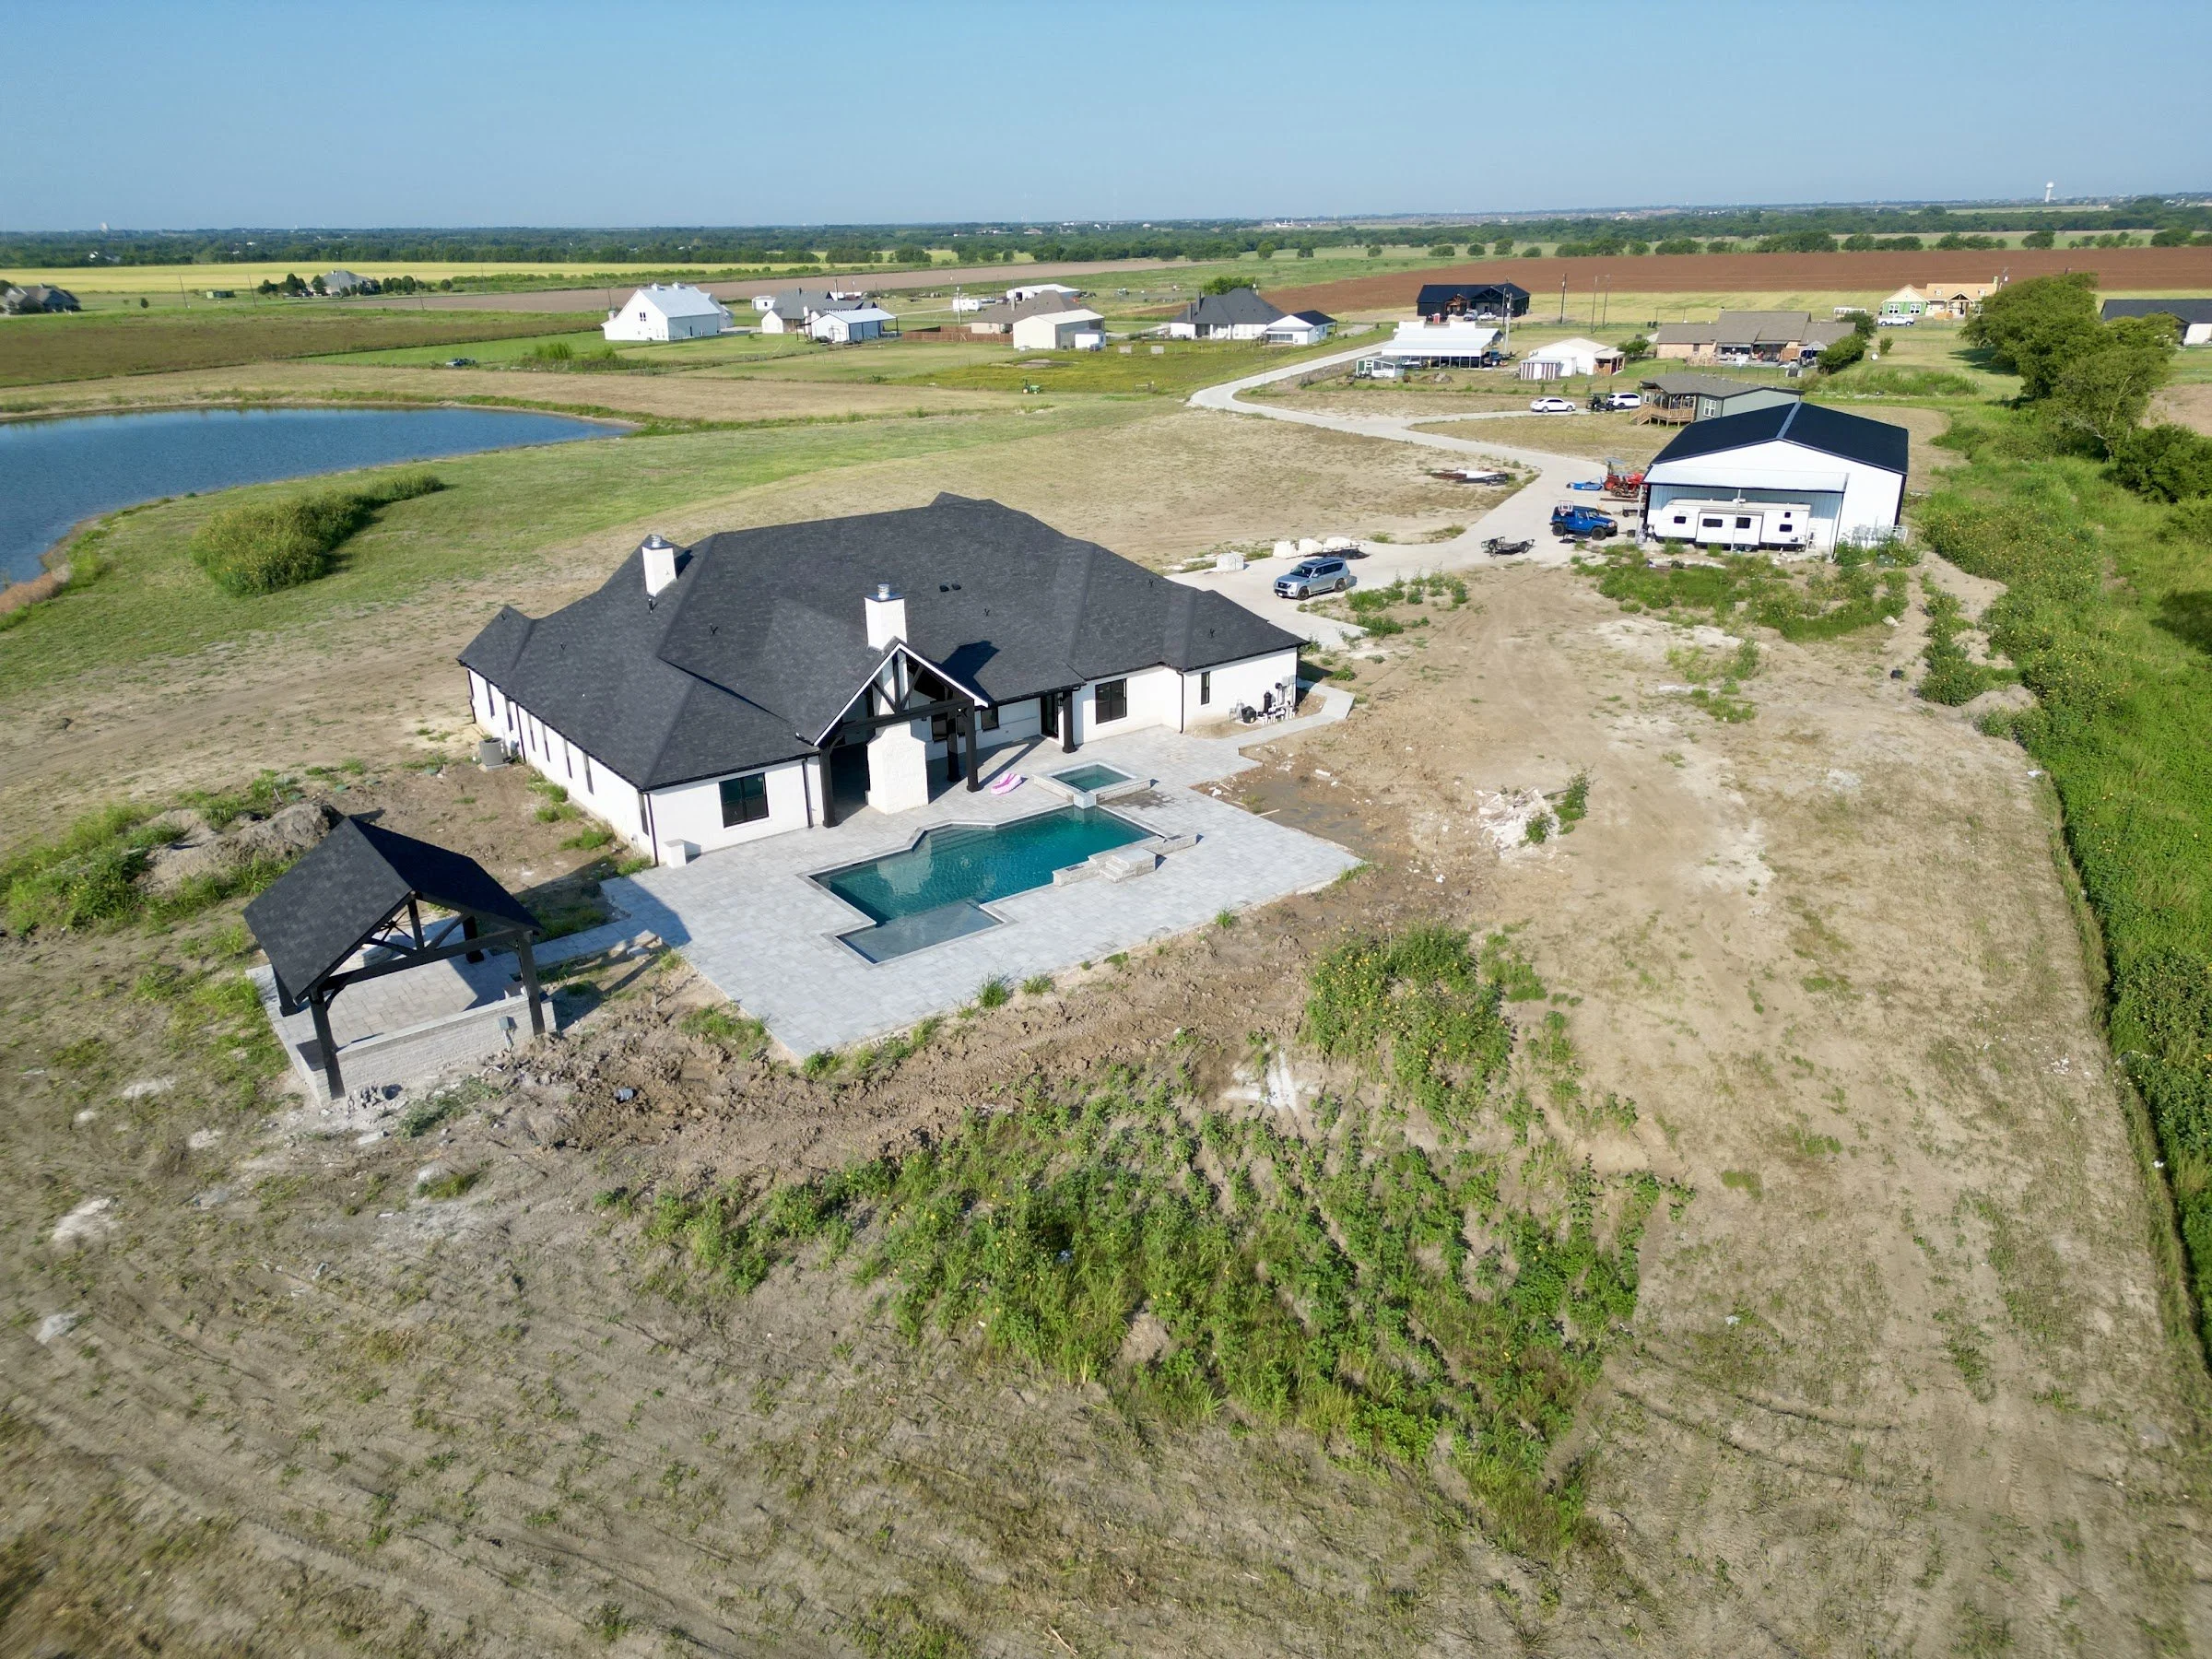
This is why we like to walk a property with you before you close on it. It is the cheapest hour you will ever spend on your build.
Allowances Are Where Budgets Quietly Break
An allowance is a placeholder. It is a dollar amount your builder sets aside for a category before you have picked the actual product. Flooring, cabinets, countertops, tile, lighting, plumbing fixtures, and appliances are almost always handled this way early in a build.
Here is the trap. If your allowances were set at builder-grade levels and your inspiration photos are full of custom cabinetry, quartzite, and designer lighting, there is a gap between your budget and your expectations. That gap does not disappear. It shows up later as a change order, usually at the worst possible moment.
Ask any builder you are considering to show you the allowance schedule in writing. Then go price a few of your must-have items yourself. If the numbers do not line up, you have just found the honest conversation you needed to have before signing anything.
The Cost of Deciding Late
Decisions are cheap on paper and expensive in the field. Moving an outlet on a plan costs nothing. Moving it after drywall costs labor, patching, texture, and paint. Changing a shower layout before tile is a conversation. Changing it after tile is demolition.
This is exactly why we run intentional walkthroughs at the cabinet, tile, and electrical stages instead of hoping everyone remembers what was decided six months earlier. Every decision you lock in early is money you are not spending twice.
The Costs People Forget Until They Are Standing in the Dirt
Even a well-built budget has blind spots. The ones we see most often are survey and soil testing, engineering, permit and inspection fees, temporary power during construction, builder’s risk insurance, the interest you carry on a construction loan while the home is being built, and the property taxes that keep coming due the entire time.
Then there is everything that happens after the house is technically finished. Sod and landscaping, fencing and gates, window coverings, gutters, a mailbox, appliances if they are not in your contract, and the shop or barn you told yourself you would add later. Later tends to arrive faster than expected.
Two Honest Ways to Control Cost
There is no version of this where wishing gets you more house for less money. There are, however, two legitimate levers. The first is scope. Right-size the plan, simplify the roof, and put your money where you actually live rather than into square footage you will only walk past. The second is sequencing. Build the house now, rough in the pad and utilities for the shop, and add that structure in a second phase once you are settled.
Our Classic Series and Luxury Series exist for this reason. Neither one is the cheap option. They are two different starting points, and the right one depends on how you plan to live in the home and where you want your budget to go.
How We Build a Budget That Holds Up
Our process starts with a conversation about how you actually live, not with a plan book. From there we look at your land, right-size the floor plan, and build a line-item budget with realistic allowances instead of optimistic ones. We also encourage you to talk with a construction lender early, because financing shapes what is possible more than most people expect.
After that, the walkthroughs do the rest of the work. Cabinets, tile, and electrical get decided deliberately and in person, before the trades show up. That is how a budget stays a budget.
Final Thoughts: A Real Number Beats a Guess
If you take one thing from this, let it be that a vague per-foot figure is not a budget, and a builder who hands you one instantly is not doing you a favor. You deserve a number tied to your land, your plan, and your selections.
You can start right now with our Custom Home Build Cost Estimator to get a realistic range for the kind of home you have in mind. When you are ready to talk specifics, or if you have a piece of land you want us to look at before you buy it, reach out and we will walk you through it honestly.
